Luxury Homes: Designing the Interior of an Exceptional Villa or Chalet
Floor plan, light, bespoke joinery, noble materials, wellbeing and invisible technology: the eight keys to a luxury home interior, with villas and chalets designed by RK Interiors.
 Renata Koglin · RK Interiors
· 6 min read
A luxury home is not defined by the amount of marble or the names of the designers. It is defined by how it feels: the space breathes, the light follows the day, everything has its place and calm settles in as soon as you walk through the door. A villa on Lake Geneva, a family home on La Côte or a chalet in the mountains: here is what truly makes the difference inside an exceptional home, illustrated by projects from our studio.
Luxury today: less display, more quality of life
The owners we work with in French-speaking Switzerland rarely look for ostentation. They want a home that works perfectly every day, materials that age well and an interior that reflects who they are, without logos or passing trends. This is the spirit of quiet luxury, which we explore in our article on high-end interior design in Geneva.
In practice, the value of a luxury home lies in things that rarely show in photos but that you feel every day: a well-judged floor plan, the quality of the light, silence, precise finishes and a coherent whole.
True luxury is a home that knows you: your habits, your rituals, your quiet moments.
Eight keys to a luxury home interior
1. A floor plan drawn around your life
Everything starts with how you live: entertaining, family life, working from home, retreating. In a large house, a good plan clearly separates reception areas from private spaces, offers a true master suite with dressing room and bathroom, and keeps circulation fluid. A beautiful room that is poorly connected to the rest of the house is a room nobody uses.
2. Light and view as raw material
Around Lake Geneva as in the mountains, the view is often what decided the purchase. The interior should be organised around it: living spaces facing the lake or the peaks, seating placed to enjoy it, sun protection built in from the start. Natural light also guides the choice of colours and materials, room by room.
3. Bespoke wherever it matters
Dressing rooms, bookcases, built-in storage, banquettes, kitchen units: custom furniture follows the volumes, hides what should be hidden and gives the house its identity. It is often what separates a beautiful house from an exceptional one. Discover our custom furniture service.
4. Few, noble and lasting materials
Solid wood, natural stone, marble, wool, linen, leather: a few well-chosen, well-combined materials are better than an accumulation of effects. Authentic materials develop a beautiful patina over time, and that is precisely what makes them precious.
5. Lighting designed in layers
Soft general lighting, precise task lighting (kitchen, office, dressing room) and ambient lighting that brings out materials and artworks. These three layers are drawn with the plans, before the walls are opened, and controlled through scenes for each moment of the day.
6. Spaces dedicated to wellbeing
Gym, sauna, spa area, reading corner, a truly quiet bedroom: exceptional homes increasingly make room for rest and health. This is the heart of our neuroarchitecture-based approach: designing spaces that calm, support sleep and sustain the balance of the whole family.
7. Technology that is present but invisible
Home automation, acoustics, ventilation, heating, audio, technical storage: in a luxury home everything works without showing. This requires coordinating interior architecture with engineers and craftsmen very early, so that grilles, switches and equipment fit into the design instead of disturbing it.
8. Continuity between inside and outside
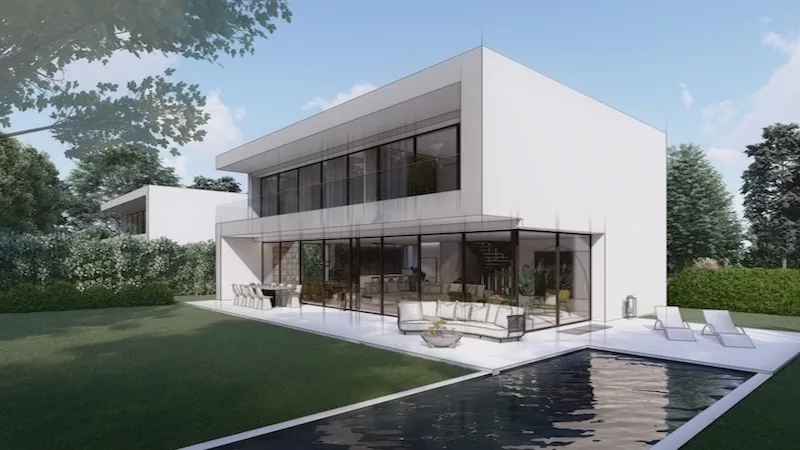
Terrace, garden, pool, conservatory: the house is lived outdoors too. Floors that extend outside, large openings, materials that echo the landscape and outdoor furniture of the same quality as the living room give the whole a true coherence.
Renata Koglin introduces RK Interiors and her way of designing homes that do their residents good.
Lakeside villa or mountain chalet: what changes
In a villa around Lake Geneva, the challenge is often openness: large volumes, entertaining, lake views. The work consists in giving generous spaces a human scale, creating more intimate zones within an open living area and choosing light materials that play with the light of the lake.
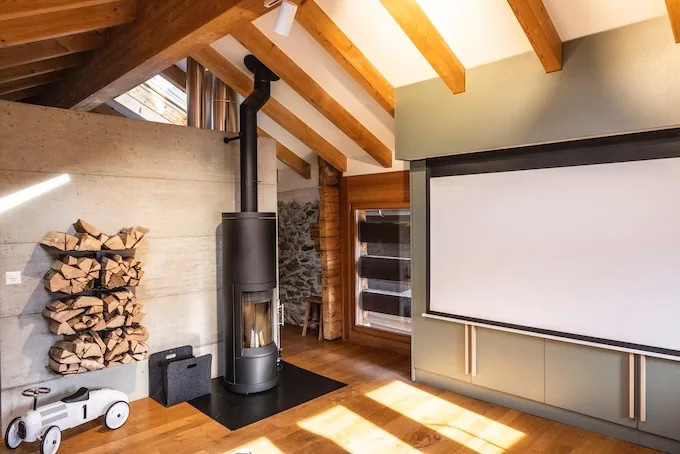
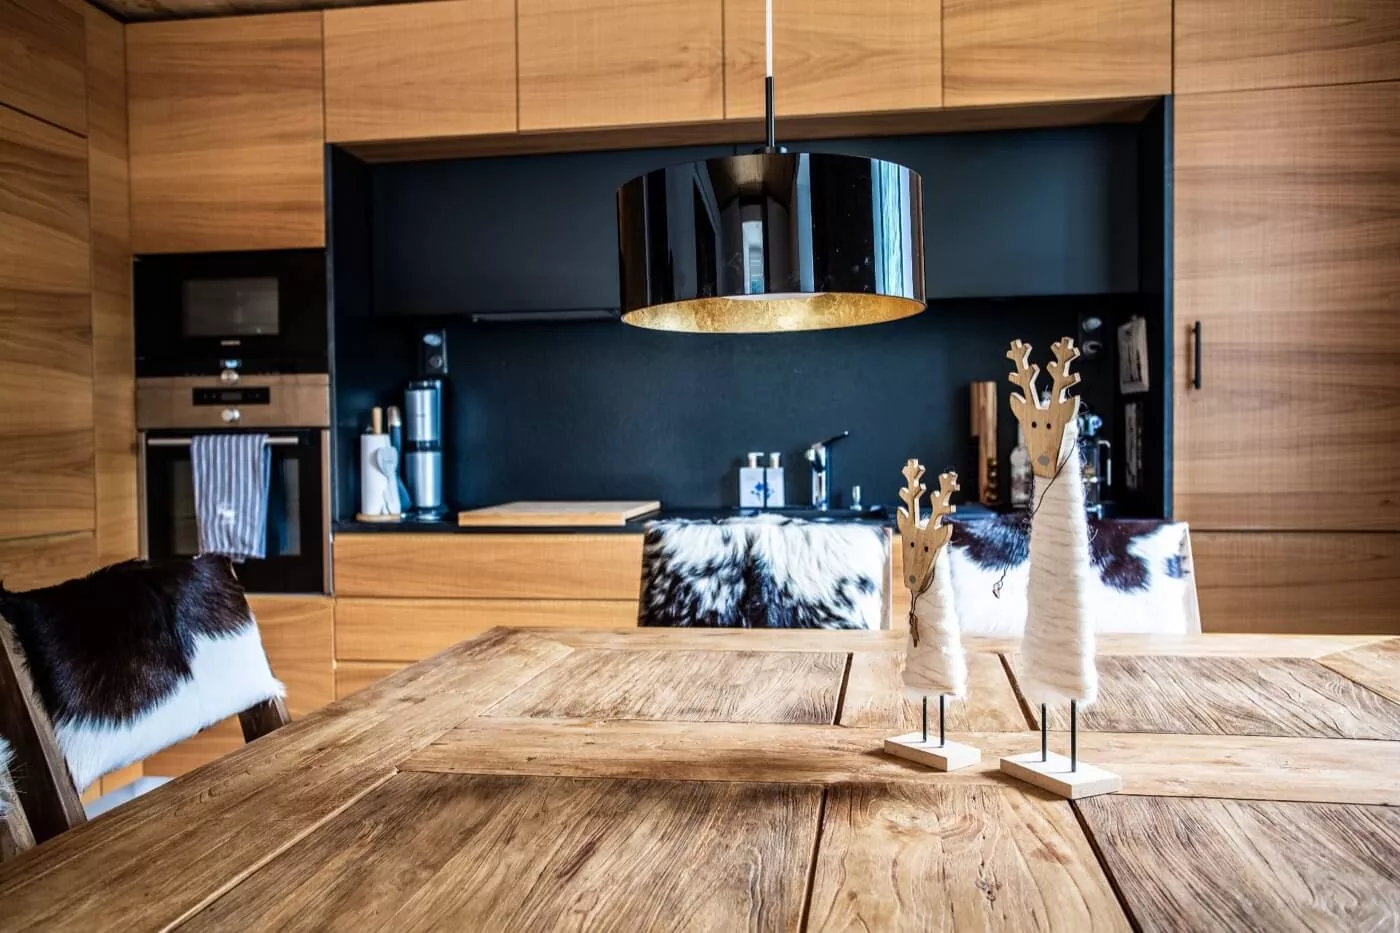
In a chalet, in Crans-Montana, Verbier or Chamonix, the goal is warmth and refuge: wood and stone, a fireplace at the centre of life, thick textiles, comfortable guest rooms and storage designed for the skis, boots and gear of a whole family. For a second home, maintenance while you are away also needs to be planned. We lead these projects in Valais as well as in Chamonix, where the studio has an address.
Exceptional homes by RK Interiors
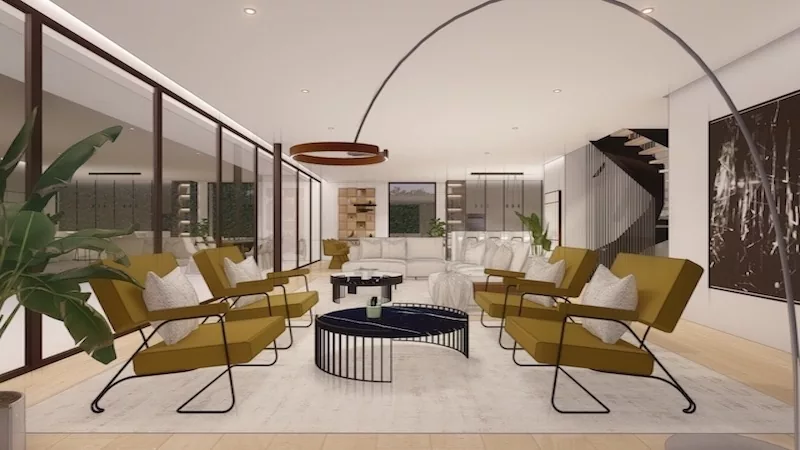
Collonge-Bellerive, Geneva: a 300 m² prestige villa
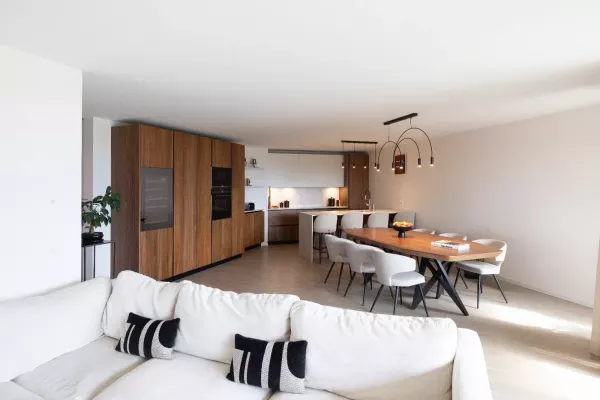
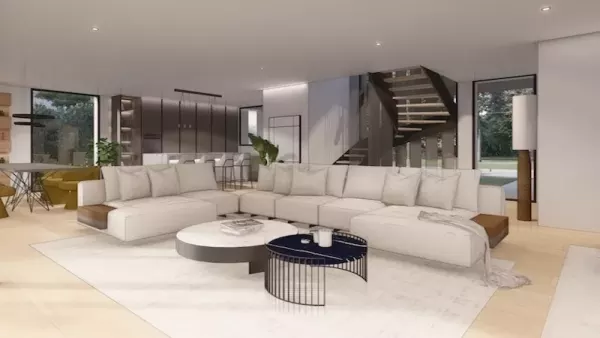
On the left bank of the lake, we designed the complete interior of a 300 m² private house, in close collaboration with a renowned architect. A detailed 3D project made it possible to validate every choice: high-end materials, custom furniture, a layout that improves circulation and lighting that showcases the finishes. See the project.
La Croix, Granges-Paccot: revealing the identity of a 200 m² villa
In the canton of Fribourg, this bright villa had generous volumes but lacked personality. The full interior renovation, from the living room to the kitchen and from the entrance to the bedrooms, relies on entirely custom furniture and a contemporary Scandinavian aesthetic: quartz, wood, natural fabrics and smart storage. See the project.
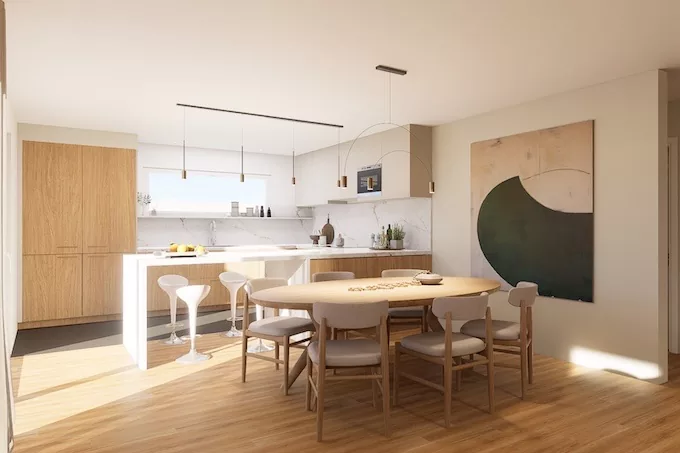
Devancet, Vernier: a new villa designed from a blank page
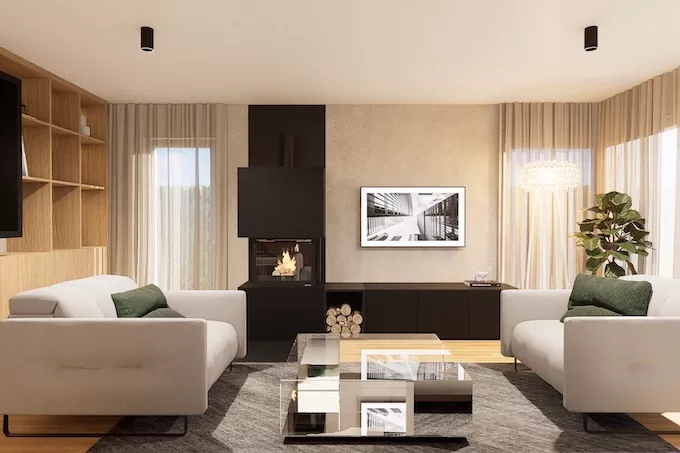
For this new 200 m² house in Geneva, a couple with a young child entrusted us with the entire interior, from the entrance to the bedrooms, including the office, TV room, gym and sauna. Starting from an empty house makes it possible to think through every detail from the outset, in a minimalist aesthetic warmed by wood and natural fabrics. See the project.
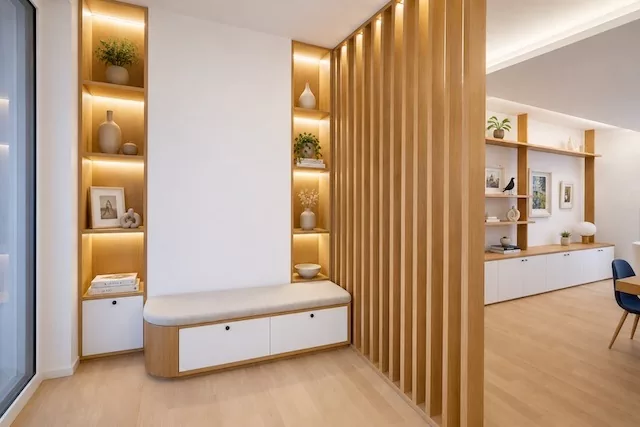
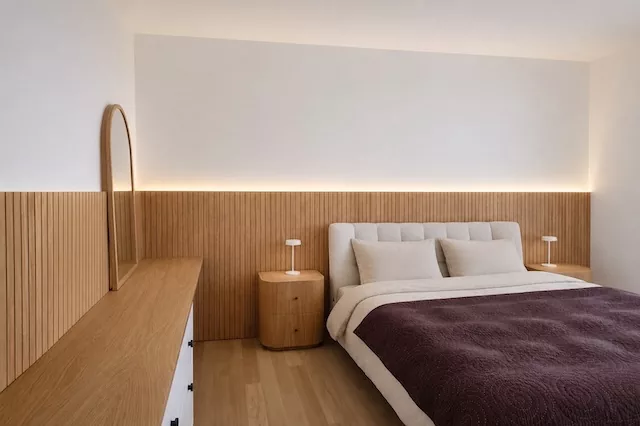
L’Eglise, Crans-Montana: a family chalet full of life
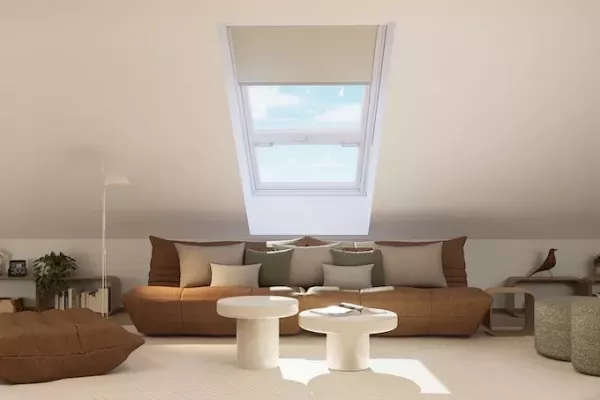
In Chermignon-en-Haut, we transformed a traditional chalet for a family of four: living and dining rooms as the heart of the house, a redesigned attic and entrance, built-in storage for the children’s daily life, decorative lighting and touches of colour in the Alpine landscape. 3D visualisations allowed the family to make decisions with confidence. See the project.
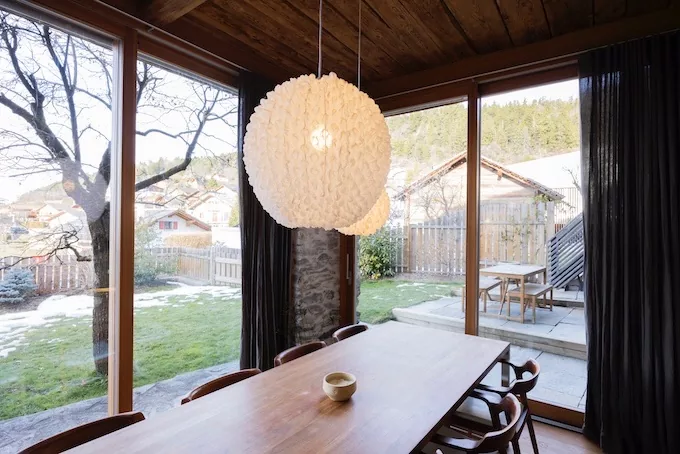
Frequently asked questions
How much does the interior design of a luxury home cost?
It depends on the surface, the number of rooms involved, the share of custom work and the condition of the property. For orders of magnitude, read how much an interior design project costs in Switzerland, or get an online estimate of our fees in two minutes.
Do I need an interior architect if the villa is designed by an architect?
Yes, the two professions are complementary. The architect designs the building; we design the way you live in it: layout, joinery, lighting, materials and furniture. In Collonge-Bellerive, this collaboration is what delivered a coherent result. See our architect partnership.
When should we contact you for a new house?
Ideally during the planning phase, before the electrical layout, lighting and joinery are fixed. The earlier we are involved, the more naturally custom work and technology fit in, and the fewer costly changes there are on site.
Do you work on chalets and second homes?
Yes, in Valais, Haute-Savoie and throughout French-speaking Switzerland. 3D visualisations and structured project follow-up allow us to support owners who are not always on site.
Planning the interior of a villa or chalet? Discover our interior architecture and interior decoration services and the discerning client’s guide, or tell us about your project.